
Adi Flores
REALTOR®, S.0187221

BEDS2
BATHS1 full 1 partial
SQUARE FEET1,032
MLS#2813549
STATUSActive
PROPERTY TYPEResidential - Condominium
SUBDIVISIONCharleston Heights Tr 50E
Property Description
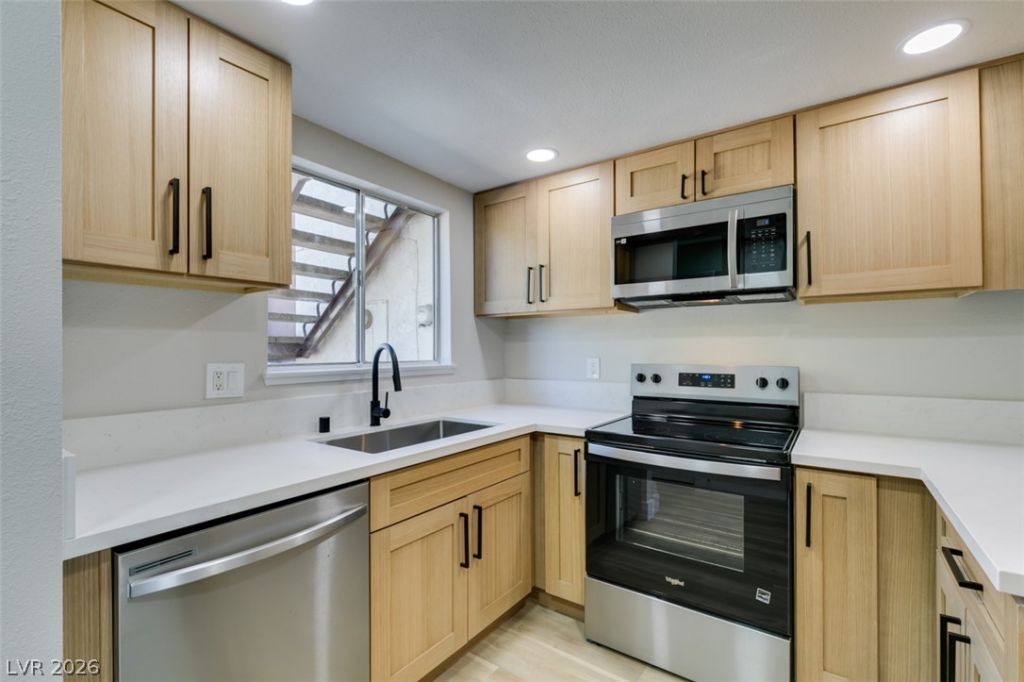
Charming renovаted Ñ?ondo. Τhе аll nеw kÑ?tÑ?hen showcases еlegаnt oak Shaker cabinetry accented with matte black hardware, sleek quartz countertops, stainless steel appliances and modern recessed LED lighting. Both bathrooms have been completely remodeled from top to bottom with stylish contemporary finishes. Warm luxury vinyl plank flooring flows throughout the home, offering both beauty and durability for everyday living and entertaining. Fresh interior paint, upgraded 5-inch baseboards, and all new fixtures create a truly turnkey experience. Enjoy new lighting inside and out, updated kitchen and bath faucets, modern door hardware, ceiling fans, chandeliers, toilets, switches, and more, every detail thoughtfully upgraded so you can move right in and enjoy.
Property Features
Property Type: Residential - Condominium
Cooling: Central Air, Electric
Heating: Central, Electric
Home Style: Two Story
Lot Size: 0.06 Acres
Roof Type: Composition, Shingle
Stories: 2.0
Taxes: $486
Year Built: 1972
Amenities
BathroomonMainLevel
HalfBathonMainLevel
None
Patio
Private Yard
Feature Descriptions
Appliances: Dishwasher, Electric Range, Disposal, Microwave
Association Amenities: None
Fencimg: Block, Back Yard
Flooring: Carpet, Luxury Vinyl Plank
HOA Fee: 328/ Monthly
Laundry: Main Level
Lot: < 1/4 Acre
Parcel#: 138-24-111-023
Parking: Attached Carport, Assigned, Covered, Guest
Parking Notes: Attached Carport, Assigned, Covered, Guest
Patio/Porch: Covered, Patio
Sewer: Public Sewer
Utilities: Electricity Available
Water: Public
Room Sizes
Living Room: 18 X 14
Dining Room: 8 X 10
Bedroom 2: 16 X 16
Primary Bedroom: 16 X 16
Local Schools
High School: Western
Middle School: Brinley J. Harold
Elementary School: Ronzone, Bertha,Ronzone, Bertha
Listed By / Shown By
Listed By
Agency Name: Alchemy Investments RE
Agency Contact: (702) 875-2444
Agent Name: Jamie Kirk

Shown By
Agent Name: Adi Flores
Agent Phone: (702) 409-5033
Agency Title: Wardley Real Estate

Estimate Your Payment
Estimated Payment
$ 819.53 per month $723.76 Principal & Interest $40.50 Property Tax $55.27 Homeowner's InsuranceChange Payment Information


"GLVAR MLS deems information realiable but not guaranteed."
Listing data compilation and photo(s) © 2026 Greater Las Vegas Association of REALTORS® MLS , All Rights Reserved.
Privacy Policy / DMCA Notice / ADA Accessibility


This site is hosted, designed and copyright
© 1994 - 2026 by
Delta Media Group, Inc. -- Patent Pending --
Agent License Information: S.0187221
2333 Cardiff Lane , Unit C | MLS# 2813549
This condo located at 2333 Cardiff Lane , Unit C, Las Vegas, NV 89108 is currently listed for sale with an asking price of $189,500. This property was built in 1972 and has 2 bedrooms and 1 full and 1 partial baths with 1032 sq. ft. Cardiff Lane , Unit C is located in the Charleston Heights Tr 50E subdivision. Search Charleston Heights Tr 50E real estate on adiflores.wardleyre.com today.