
Adi Flores
REALTOR®, S.0187221

BEDS5
BATHS3 full
SQUARE FEET2,940
MLS#2831511
STATUSActive
PROPERTY TYPERental - Single Family
SUBDIVISIONSierra Woods At Summerlin
Property Description
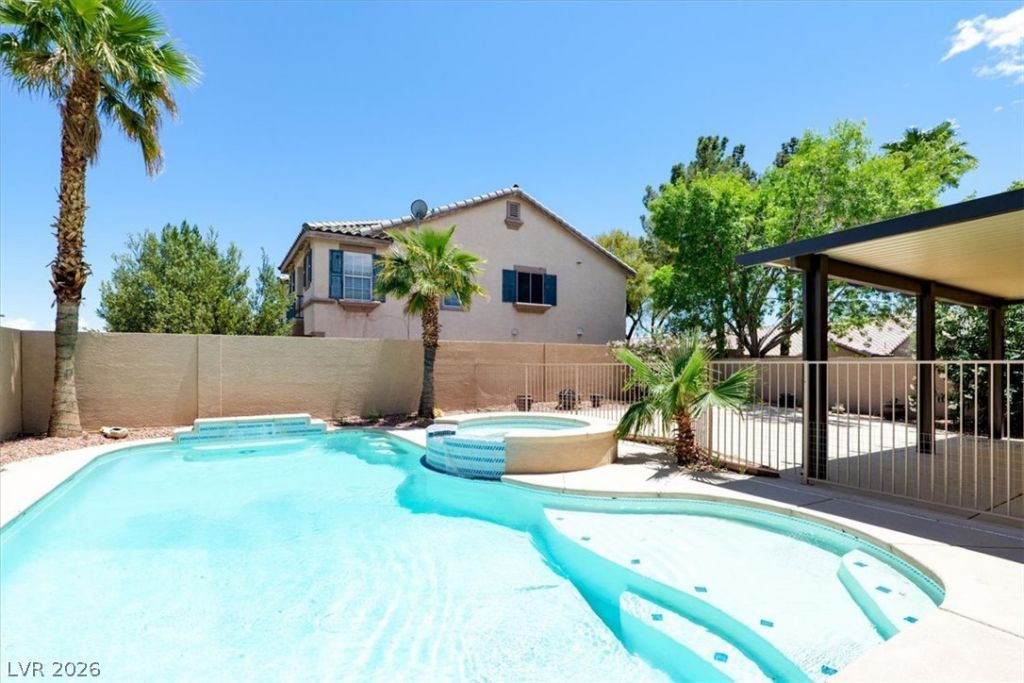
ENTERTAIN, RELAX, EXERCISE, and ENJOY all the benefits of this stunning and unique Summerlin residence, complete with a heated pool and spa! Nestled on a quiet street, this expansive 4-bedroom home also features a downstairs office/den (possible 5th bedroom), TWO spacious LOFTS—one outfitted with a pool table—3 full baths, and a 2-car garage. You’ll love the custom paint throughout, luxury vinyl plank flooring on the main level, newer carpet upstairs. The huge primary suite boasts a spa-inspired bath you’ll never want to leave. Step outside to your private backyard oasis featuring a covered patio, pool fence, and solar screens—ideal for year-round enjoyment. Solar panels on the roof help reduce your electric bill (Owner pays solar bill, tenant pays NV Energy bill) and weekly pool service is included for a worry-free experience. This home is truly a must-see—a rare find that combines comfort, functionality, and resort-style living in the heart of Summerlin!
Property Features
Property Type: Rental - Single Family
Cooling: Central Air, Electric,2 Units
Fireplaces: 1
Garage: 2
Heating: Central, Gas, Multiple Heating Units
Home Style: Two Story
Lot Size: 0.15 Acres
Roof Type: Tile
Stories: 2.0
Year Built: 1999
Amenities
Bathroom on Main Level
Bedroom on Main Level
Ceiling Fan(s)
Three Quarter Bath on Main Level
Window Treatments
Patio
Private Yard
Irrigation Sprinklers
Feature Descriptions
Appliances: Dryer, Dishwasher, Disposal, Gas Range, Microwave, Refrigerator, Washer/Dryer, Washer/DryerAllInOne, Washer
Days on Site: 1
Exterior: Frame, Stucco
Fencimg: Block, Back Yard, Wrought Iron
Fireplace: Family Room, Gas, Family/Living/Great Room
Flooring: Carpet, Luxury Vinyl Plank
Laundry: Gas Dryer Hookup, Main Level, Laundry Room
Lot: Drip Irrigation/Bubblers, Desert Landscaping, Landscaped, Sprinklers Timer, < 1/4 Acre
Parcel#: 164-12-711-039
Parking: Attached, Garage, Garage Door Opener, Guest, Inside Entrance, Private
Parking Notes: Attached, Garage, Garage Door Opener, Guest, Inside En
Patio/Porch: Covered, Patio
Pool: Gas Heat, Heated
Sewer: Public Sewer
Spa: Yes
Spa: In Ground
Swimming Pool: Yes
Utilities: Cable Available
Window: Blinds
Room Sizes
Loft: 17 X 14
Living Room: 12 X 17
Family Room: 17 X 16
Dining Room: 12 X 13
Bedroom 5: 10 X 11
Bedroom 4: 12 X 10
Bedroom 3: 10 X 13
Bedroom 2: 12 X 14
Primary Bedroom: 17 X 13
Local Schools
High School: Palo Verde
Middle School: Fertitta Frank & Victoria
Elementary School: Ober, D'Vorre & Hal,Ober, D'Vorre & Hal
Listed By / Shown By
Listed By
Agency Name: LIFE Realty District
Agency Contact: vincentlv1@gmail.com
Agent Name: Vincent C. Garfield

Shown By
Agent Name: Adi Flores
Agent Phone: (702) 409-5033
Agency Title: Wardley Real Estate



"GLVAR MLS deems information realiable but not guaranteed."
Listing data compilation and photo(s) © 2026 Greater Las Vegas Association of REALTORS® MLS , All Rights Reserved.
Privacy Policy / DMCA Notice / ADA Accessibility


This site is hosted, designed and copyright
© 1994 - 2026 by
Delta Media Group, Inc. -- Patent Pending --
Agent License Information: S.0187221
3040 Carbondale Street | MLS# 2831511
This property located at 3040 Carbondale Street , Las Vegas, NV 89135 is currently listed for rent with an asking price of $3,800 / Monthly. Search Las Vegas real estate on adiflores.wardleyre.com today.