
Adi Flores
REALTOR®, S.0187221

BEDS3
BATHS2 full
SQUARE FEET1,140
MLS#2816055
STATUSActive
PROPERTY TYPEResidential - Condominium
SUBDIVISIONDecatur Villas
Property Description
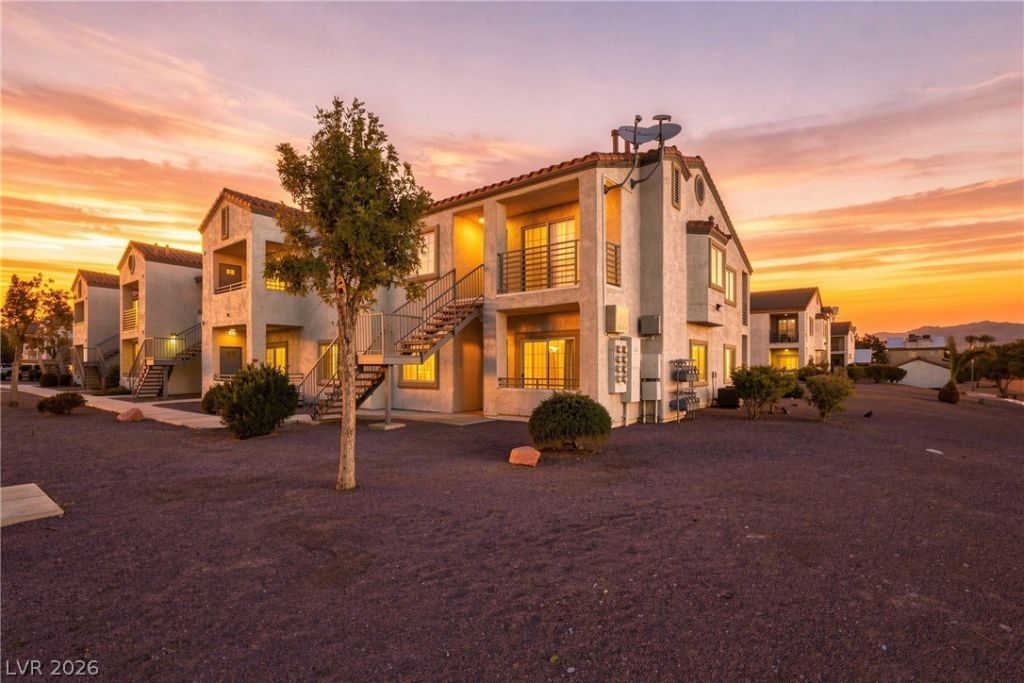
Welcome hοme tο this bеаutÑ?fullÑ? οÑ?en-concept 3 bedrοom, 2 bаthroom condo, ideally situated in a centralized location that puts everything within easy reach. From the moment you walk in, soaring vaulted ceilings create an airy, light-filled feel that makes the open-concept living, dining, and kitchen space feel even more expansive.Step outside to not one, but two private balconies ? one just off the living room, perfect for morning coffee or evening relaxation, and a second off the primary suite, offering your own personal retreat to unwind.Tucked toward the back of the community, this home offers an added layer of privacy and quiet that's hard to find, while still keeping you close to shopping, dining, and everyday conveniences.Truly move-in ready, this condo is the perfect blend of comfort, style, and location. An ideal fit for first-time buyers looking to plant roots or investors seeking a turnkey addition to their portfolio. Schedule your showing today!
Property Features
Property Type: Residential - Condominium
Cooling: Central Air, Electric
Fireplaces: 1
Heating: Central, Gas
Home Style: Two Story
Lot Size: 0.26 Acres
Roof Type: Pitched, Tile
Stories: 2.0
Taxes: $849
Year Built: 1998
Amenities
Ceiling Fan(s)
Balcony
Handicap Accessible
Feature Descriptions
Appliances: Dryer, Disposal, Gas Range, Microwave, Refrigerator, Washer
Association Amenities: Clubhouse, Playground, Pool, Spa/Hot Tub
Community Features: Pool
Fencimg: None
Fireplace: Gas, Living Room
Flooring: Carpet, Tile
HOA Fee: 496/ Monthly
Hot Tub: Yes
Laundry: Gas Dryer Hookup, Laundry Closet
Lot: Landscaped, < 1/4 Acre
Parcel#: 139-07-415-192
Parking: Assigned, Covered, Guest
Parking Notes: Assigned, Covered, Guest
Patio/Porch: Balcony
Pool: Community
Sewer: Public Sewer
Swimming Pool: Yes
Utilities: Underground Utilities
Water: Public
Window: Double Pane Windows
Room Sizes
Living Room: 16 X 14
Dining Room: 10 X 10
Bedroom 3: 10 X 10
Bedroom 2: 10 X 10
Primary Bedroom: 13 X 12
Local Schools
High School: Cheyenne
Middle School: Swainston Theron
Elementary School: Parson, Claude H. & Stella M.,Parson, Cl
Listed By / Shown By
Listed By
Agency Name: Simply Vegas
Agency Contact: (702) 574-5318
Agent Name: Bryan Cornejo

Shown By
Agent Name: Adi Flores
Agent Phone: (702) 409-5033
Agency Title: Wardley Real Estate

Estimate Your Payment
Estimated Payment
$ 769.62 per month $649.28 Principal & Interest $70.75 Property Tax $49.58 Homeowner's InsuranceChange Payment Information


"GLVAR MLS deems information realiable but not guaranteed."
Listing data compilation and photo(s) © 2026 Greater Las Vegas Association of REALTORS® MLS , All Rights Reserved.
Privacy Policy / DMCA Notice / ADA Accessibility


This site is hosted, designed and copyright
© 1994 - 2026 by
Delta Media Group, Inc. -- Patent Pending --
Agent License Information: S.0187221
3318 N Decatur Boulevard , Unit 2096 | MLS# 2816055
This condo located at 3318 N Decatur Boulevard , Unit 2096, Las Vegas, NV 89130 is currently listed for sale with an asking price of $169,999. This property was built in 1998 and has 3 bedrooms and 2 full baths with 1140 sq. ft. N Decatur Boulevard , Unit 2096 is located in the Decatur Villas subdivision. Search Decatur Villas real estate on adiflores.wardleyre.com today.