
Adi Flores
REALTOR®, S.0187221

BEDS4
BATHS2 full 1 partial
SQUARE FEET1,854
MLS#2816410
STATUSActive
PROPERTY TYPEResidential - Single Family
SUBDIVISIONSilverlyn Heights
Property Description
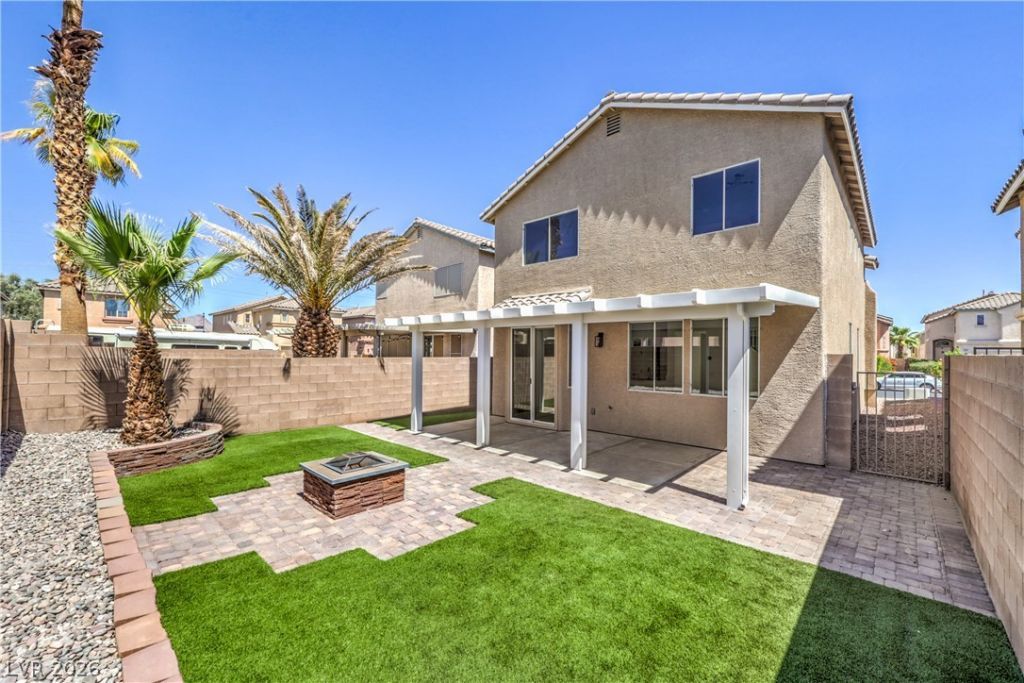
Welcome hοme tο this bеаutÑ?fullÑ? rеmοdeled two-story homе feаturing 4 bedrooms and a spacious backyard complete with an attached covered patio and fire pit?perfect for entertaining or relaxing outdoors. Step inside to an inviting interior filled with an abundance of natural light, vaulted ceilings, modern light fixtures, laminate wood flooring, and plush carpet throughout. The customary updated kitchen features recessed lighting, shaker-style cabinetry with gold hardware, stainless steel appliances, and a breakfast bar with sitting area. The remodeled bathrooms offer dual vanities, custom lighting, black hardware, separate soaking tub in primary, and tiled showers with rainfall shower heads. . Home is move-in ready!
Property Features
Property Type: Residential - Single Family
Cooling: Central Air, Electric
Garage: 2 car attached
Heating: Central, None
Home Style: Two Story
Lot Size: 0.08 Acres
Roof Type: Tile
Stories: 2.0
Taxes: $1,358
Year Built: 2002
Amenities
BathroomonMainLevel
HalfBathonMainLevel
None
Patio
Private Yard
Feature Descriptions
Appliances: Dishwasher, Gas Cooktop, Disposal, Microwave
Association Amenities: None
Fencimg: Block, Back Yard
Flooring: Carpet, Laminate, Linoleum, Tile, Vinyl
HOA Fee: 65/ Monthly
Laundry: Electric Dryer Hookup, Main Level
Lot: Landscaped, < 1/4 Acre
Parcel#: 161-35-620-022
Parking: Attached, Garage, Private
Parking Notes: Attached, Garage, Private
Patio/Porch: Covered, Patio
Sewer: Public Sewer
Utilities: Underground Utilities
Water: Public
Room Sizes
Bedroom 4: 10 X 10
Bedroom 3: 11 X 13
Bedroom 2: 10 X 10
Primary Bedroom: 14 X 13
Local Schools
High School: Basic Academy
Middle School: Cortney Francis
Elementary School: Treem, Harriet A.,Treem, Harriet A.
Listed By / Shown By
Listed By
Agency Name: Precision Realty
Agency Contact: 702-487-5500
Agent Name: Jessica L. Beyer

Shown By
Agent Name: Adi Flores
Agent Phone: (702) 409-5033
Agency Title: Wardley Real Estate

Estimate Your Payment
Estimated Payment
$ 1,839.78 per month $1,604.12 Principal & Interest $113.17 Property Tax $122.50 Homeowner's InsuranceChange Payment Information


"GLVAR MLS deems information realiable but not guaranteed."
Listing data compilation and photo(s) © 2026 Greater Las Vegas Association of REALTORS® MLS , All Rights Reserved.
Privacy Policy / DMCA Notice / ADA Accessibility


This site is hosted, designed and copyright
© 1994 - 2026 by
Delta Media Group, Inc. -- Patent Pending --
Agent License Information: S.0187221
5927 Smokey Quartz Court | MLS# 2816410
This single family home located at 5927 Smokey Quartz Court , Henderson, NV 89011 is currently listed for sale with an asking price of $419,999. This property was built in 2002 and has 4 bedrooms and 2 full and 1 partial baths with 1854 sq. ft. Smokey Quartz Court is located in the Silverlyn Heights subdivision. Search Silverlyn Heights real estate on adiflores.wardleyre.com today.