
Adi Flores
REALTOR®, S.0187221

BEDS4
BATHS4 full 2 partial
SQUARE FEET6,469
MLS#2797929
STATUSActive
PROPERTY TYPEResidential - Single Family
SUBDIVISIONMonaco Amd
Property Description
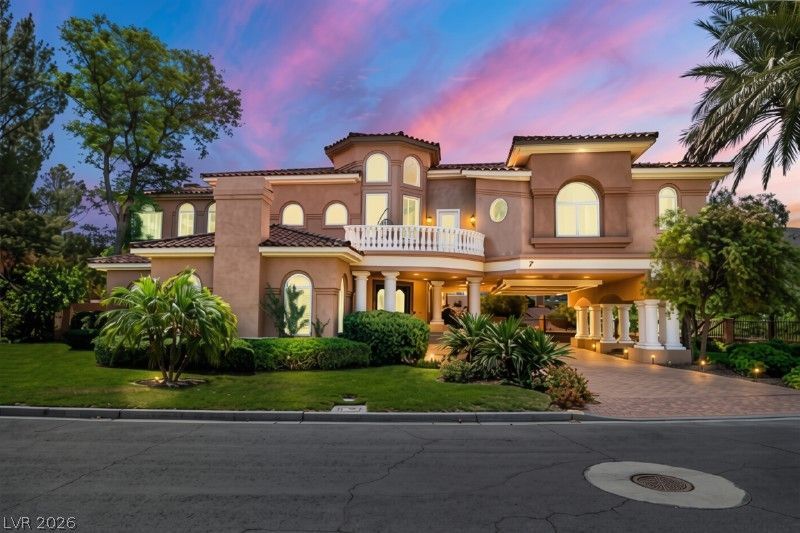
Beautifully situated on more than one-third of an acre within the prestigious South Shore community of Lake Las Vegas, this 6,469-square-foot custom estate offers generous living spaces, timeless architecture, and an exceptional floor plan. The home features four bedrooms, six bathrooms, and the convenience of a private elevator. Each bedroom includes its own en suite bathroom and custom walk-in closet, providing comfort and privacy for family and guests alike.The spacious primary suite is highlighted by a two-way fireplace, a Jacuzzi soaking tub, and a large spa-style shower with three shower heads and built-in speakers. Throughout the home you'll find four fireplaces, three balconies, custom shutters, rich wood cabinetry, and beautiful stonework that add warmth and character.Designed with entertaining in mind, the home includes a sunken bar and game room, while the oversized five-car garage offers abundant built-in storage. A welcoming foyer with a decorative fountain creates an impressive first impression.The backyard is a private retreat featuring a sparkling pool with a waterfall, mature landscaping, and plenty of space to relax or entertain. Offering an outstanding location within one of Lake Las Vegas' most desirable communities, this home presents an excellent opportunity to personalize and make it your own.
Property Features
Property Type: Residential - Single Family
Cooling: Central Air, Electric,2 Units
Fireplaces: 4
Garage: 5 car attached
Heating: Central, Gas, Multiple Heating Units
Home Style: Two Story
Lot Size: 0.36 Acres
Roof Type: Tile
Stories: 2.0
Taxes: $14,138
Year Built: 1995
Amenities
Ceiling Fan(s)
Window Treatments
Central Vacuum
Balcony
Patio
Feature Descriptions
Appliances: Dryer, Dishwasher, Gas Cooktop, Disposal, Microwave, Refrigerator, Wine Refrigerator, Washer
Association Amenities: Country Club, Golf Course, Jogging Path
Fencimg: Block, Back Yard, Wrought Iron
Fireplace: Bath, Gas, Living Room, Primary Bedroom, Multi-Sided
Flooring: Carpet, Tile
HOA Fee: 368/ Monthly
Laundry: Cabinets, Gas Dryer Hookup, Laundry Room, Sink
Lot: 1/4 to 1 Acre Lot, Cul-De-Sac, Landscaped, Trees
Parcel#: 160-23-310-003
Parking: Attached, Finished Garage, Garage, Inside Entrance, Private, Shelves, Storage
Parking Notes: Attached, Finished Garage, Garage, Inside Entrance, Pr
Patio/Porch: Balcony, Covered, Patio
Pool: In Ground, Private, Waterfall
Sewer: Public Sewer
Special View Info: Golf Course, Lake, Mountain(s)
Swimming Pool: Yes
Utilities: Underground Utilities
Water: Public
Window: Double Pane Windows, Plantation Shutters
Room Sizes
Living Room: 19 X 14
Dining Room: 17 X 15
Bedroom 4: 20 X 12
Bedroom 3: 15 X 14
Bedroom 2: 16 X 13
Primary Bedroom: 32 X 20
Local Schools
High School: Basic Academy
Middle School: Brown B. Mahlon
Elementary School: Josh, Stevens,Josh, Stevens
Listed By / Shown By
Listed By
Agency Name: Simply Vegas
Agency Contact: (702) 296-2254
Agent Name: Eric Gorton

Shown By
Agent Name: Adi Flores
Agent Phone: (702) 409-5033
Agency Title: Wardley Real Estate

Estimate Your Payment
Estimated Payment
$ 9,256.26 per month $7,504.97 Principal & Interest $1,178.17 Property Tax $573.13 Homeowner's InsuranceChange Payment Information


"GLVAR MLS deems information realiable but not guaranteed."
Listing data compilation and photo(s) © 2026 Greater Las Vegas Association of REALTORS® MLS , All Rights Reserved.
Privacy Policy / DMCA Notice / ADA Accessibility


This site is hosted, designed and copyright
© 1994 - 2026 by
Delta Media Group, Inc. -- Patent Pending --
Agent License Information: S.0187221
7 Rue Promenade Way | MLS# 2797929
This single family home located at 7 Rue Promenade Way , Henderson, NV 89011 is currently listed for sale with an asking price of $1,965,000. This property was built in 1995 and has 4 bedrooms and 4 full and 2 partial baths with 6469 sq. ft. Rue Promenade Way is located in the Monaco Amd subdivision. Search Monaco Amd real estate on adiflores.wardleyre.com today.