
Adi Flores
REALTOR®, S.0187221

BEDS3
BATHS2 full
SQUARE FEET1,835
MLS#2826997
STATUSActive
PROPERTY TYPEResidential - Single Family
SUBDIVISIONPearl Creek - 3
Property Description
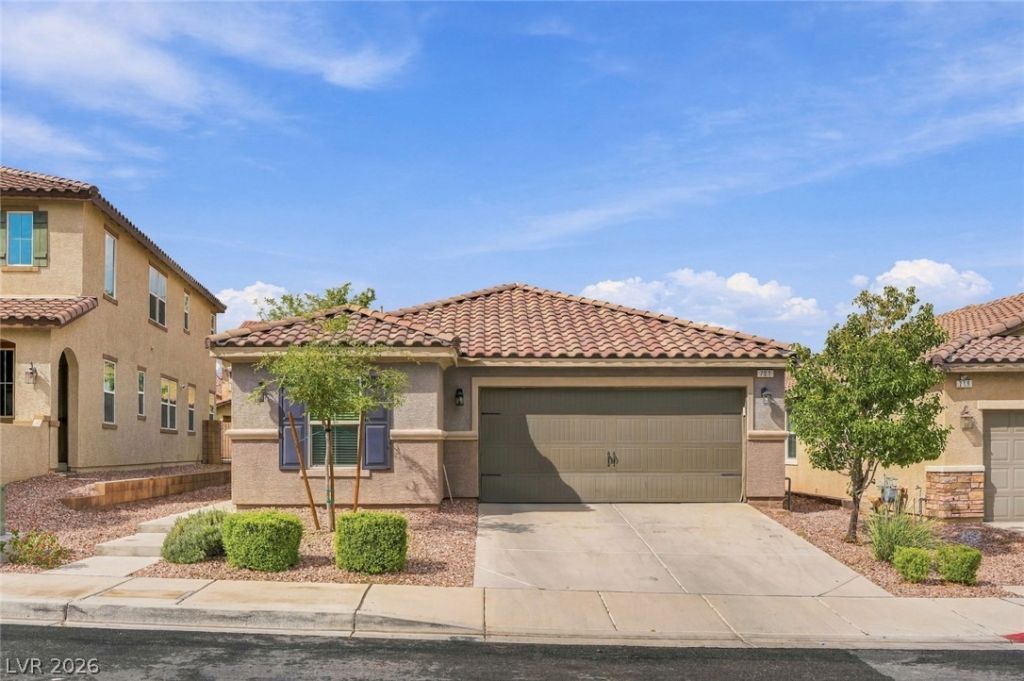
Fully paid-off solar system! Tucked into a cul-de-sac in Henderson’s Pearl Creek neighborhood, this single-story home offers 3 bedrooms, 2 baths, and a versatile den for an office, reading retreat, or craft room. The open-concept kitchen, living, and dining areas make gathering easy. Enjoy custom two-tone cabinetry with soft-close features and rollout trays, quartz counters, stainless steel appliances, a pantry, and an island with bar seating. Luxury vinyl plank flooring flows throughout. The primary suite features a walk-in closet and en suite bath with dual sinks and a spacious walk-in shower. Generous secondary bedrooms include ceiling fans. Relax outside under the covered patio overlooking low-maintenance synthetic grass. A 2-car garage with an evaporative cooler adds convenience. Close to freeway access, shopping, Nevada State University, and Boulder Highway Trail, with connections to more trails for running, biking, and exploring! Come see your new home today!!
Property Features
Property Type: Residential - Single Family
Cooling: Central Air, Electric
Garage: 2
Heating: Central, Gas
Home Style: One Story
Lot Size: 0.11 Acres
Roof Type: Tile
Stories: 1.0
Taxes: $3,284
Year Built: 2017
Amenities
Bathroom on Main Level
Bedroom on Main Level
Ceiling Fan(s)
Full Bath on Main Level
Primary Downstairs
Window Treatments
Patio
Private Yard
Irrigation Sprinklers
Feature Descriptions
Accessibility: Grab Bars
Appliances: Dryer, Dishwasher, Disposal, Gas Range, Microwave, Refrigerator, Washer
Association Amenities: Playground, Park
Days on Site: 21
Fencimg: Block, Back Yard
Flooring: Laminate, Tile
HOA Fee: 44/ Monthly
Laundry: Gas Dryer Hookup, Main Level
Lot: Cul-De-Sac, Drip Irrigation/Bubblers, Desert Landscaping, Landscaped, < 1/4 Acre
Parcel#: 179-28-815-057
Parking: Air Conditioned Garage, Attached, Garage, Garage Door Opener, Inside Entrance, Private
Parking Notes: Air Conditioned Garage, Attached, Garage, Garage Door
Patio/Porch: Covered, Patio
Sewer: Public Sewer
Utilities: Underground Utilities
Water: Public
Window: Blinds, Window Treatments
Room Sizes
Living Room: 14 X 18
Dining Room: 14 X 11
Den: 8 X 7
Bedroom 3: 10 X 15
Bedroom 2: 13 X 12
Primary Bedroom: 16 X 13
Local Schools
High School: Foothill
Middle School: Mannion Jack & Terry
Elementary School: Galloway, Fay,Galloway, Fay
Listed By / Shown By
Listed By
Agency Name: Keller Williams MarketPlace
Agency Contact: (702) 768-5536
Agent Name: Aaron Powers

Shown By
Agent Name: Adi Flores
Agent Phone: (702) 409-5033
Agency Title: Wardley Real Estate

Estimate Your Payment
Estimated Payment
$ 2,184.87 per month $1,775.60 Principal & Interest $273.67 Property Tax $135.60 Homeowner's InsuranceChange Payment Information


"GLVAR MLS deems information realiable but not guaranteed."
Listing data compilation and photo(s) © 2026 Greater Las Vegas Association of REALTORS® MLS , All Rights Reserved.
Privacy Policy / DMCA Notice / ADA Accessibility


This site is hosted, designed and copyright
© 1994 - 2026 by
Delta Media Group, Inc. -- Patent Pending --
Agent License Information: S.0187221
721 Gorringe Ridge Court | MLS# 2826997
This single family home located at 721 Gorringe Ridge Court, Henderson, NV 89002 is currently listed for sale with an asking price of $464,900. This property was built in 2017 and has 3 bedrooms and 2 full baths with 1835 sq. ft. Gorringe Ridge Court is located in the Pearl Creek - 3 subdivision. Search Pearl Creek - 3 real estate on adiflores.wardleyre.com today.