
Adi Flores
REALTOR®, S.0187221

BEDS3
BATHS2 full 1 partial
SQUARE FEET1,316
MLS#2806795
STATUSActive Under Contract
PROPERTY TYPEResidential - Single Family
SUBDIVISIONQuartersprings
Property Description
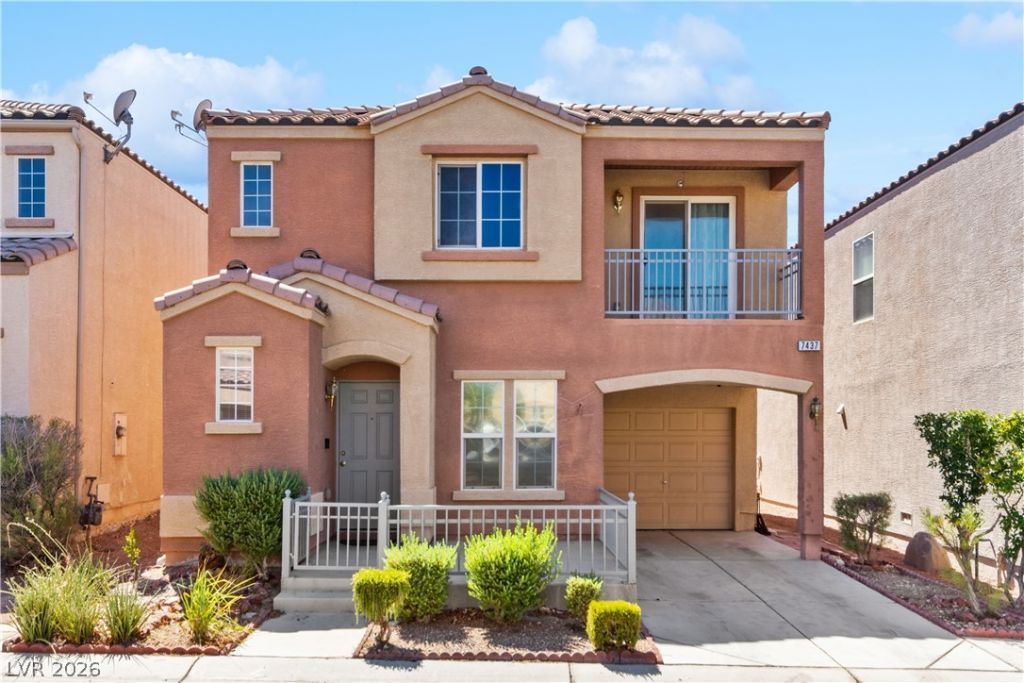
Welcome h?me t? this ??h?rm??ng ???uthw?st Las Vegas re??id?nce, thoughtfully updated and move-in ready! Blending comfort and style, this inviting home features durable tile flooring throughout the downstairs living areas and bathrooms, creating a clean, modern look that's easy to maintain. Upstairs, warm wood laminate flooring adds character and continuity throughout the bedrooms and hallways. The updated bathrooms offer refreshed finishes and contemporary touches, providing a stylish retreat. The functional floor plan is filled with natural light and offers comfortable living spaces perfect for everyday living or entertaining. Conveniently located near parks, shopping, dining, top-rated schools, and easy freeway access, this home combines tasteful updates with an unbeatable Southwest location. Don't miss your opportunity to own this beautifully refreshed home in one of Las Vegas' most sought-after areas!
Property Features
Property Type: Residential - Single Family
Cooling: Central Air, Electric
Fireplaces: 1
Garage: 1 car attached
Heating: Central, Gas
Home Style: Two Story
Lot Size: 0.04 Acres
Roof Type: Tile
Stories: 2.0
Taxes: $1,368
Year Built: 2006
Amenities
Window Treatments
Patio
Feature Descriptions
Appliances: Dryer, Dishwasher, Gas Cooktop, Disposal, Refrigerator, Washer
Days on Site: 38
Exterior: Frame, Stucco
Fencimg: Block, Back Yard
Fireplace: Electric, Living Room
Flooring: Laminate, Tile
HOA Fee: 225/ Quarterly
Laundry: Electric Dryer Hookup, Gas Dryer Hookup, Laundry Room
Lot: Desert Landscaping, Landscaped, < 1/4 Acre
Parcel#: 176-08-117-199
Parking: Attached, Garage, Private
Parking Notes: Attached, Garage, Private
Patio/Porch: Patio
Sewer: Public Sewer
Special View Info: None
Utilities: Underground Utilities
Water: Public
Window: Blinds
Room Sizes
Living Room: 12 X 15
Bedroom 3: 10 X 12
Bedroom 2: 13 X 12
Primary Bedroom: 12 X 13
Local Schools
High School: Sierra Vista High
Middle School: Faiss, Wilbur & Theresa
Elementary School: Tanaka, Wayne N.,Tanaka, Wayne N.
Listed By / Shown By
Listed By
Agency Name: Huntington & Ellis, A Real Est
Agency Contact: (702) 514-6634
Agent Name: Craig Tann

Shown By
Agent Name: Adi Flores
Agent Phone: (702) 409-5033
Agency Title: Wardley Real Estate

Estimate Your Payment
Estimated Payment
$ 1,495.29 per month $1,283.29 Principal & Interest $114.00 Property Tax $98.00 Homeowner's InsuranceChange Payment Information


"GLVAR MLS deems information realiable but not guaranteed."
Listing data compilation and photo(s) © 2026 Greater Las Vegas Association of REALTORS® MLS , All Rights Reserved.
Privacy Policy / DMCA Notice / ADA Accessibility


This site is hosted, designed and copyright
© 1994 - 2026 by
Delta Media Group, Inc. -- Patent Pending --
Agent License Information: S.0187221
7437 Ademar Street | MLS# 2806795
This single family home located at 7437 Ademar Street, Las Vegas, NV 89148 is currently listed for sale with an asking price of $336,000. This property was built in 2006 and has 3 bedrooms and 2 full and 1 partial baths with 1316 sq. ft. Ademar Street is located in the Quartersprings subdivision. Search Quartersprings real estate on adiflores.wardleyre.com today.