
Adi Flores
REALTOR®, S.0187221

BEDS3
BATHS2 full
SQUARE FEET1,255
MLS#2830054
STATUSActive
PROPERTY TYPERental - Condominium
SUBDIVISIONCHARLESTON BLM 10 ACRE-FULTON
Property Description
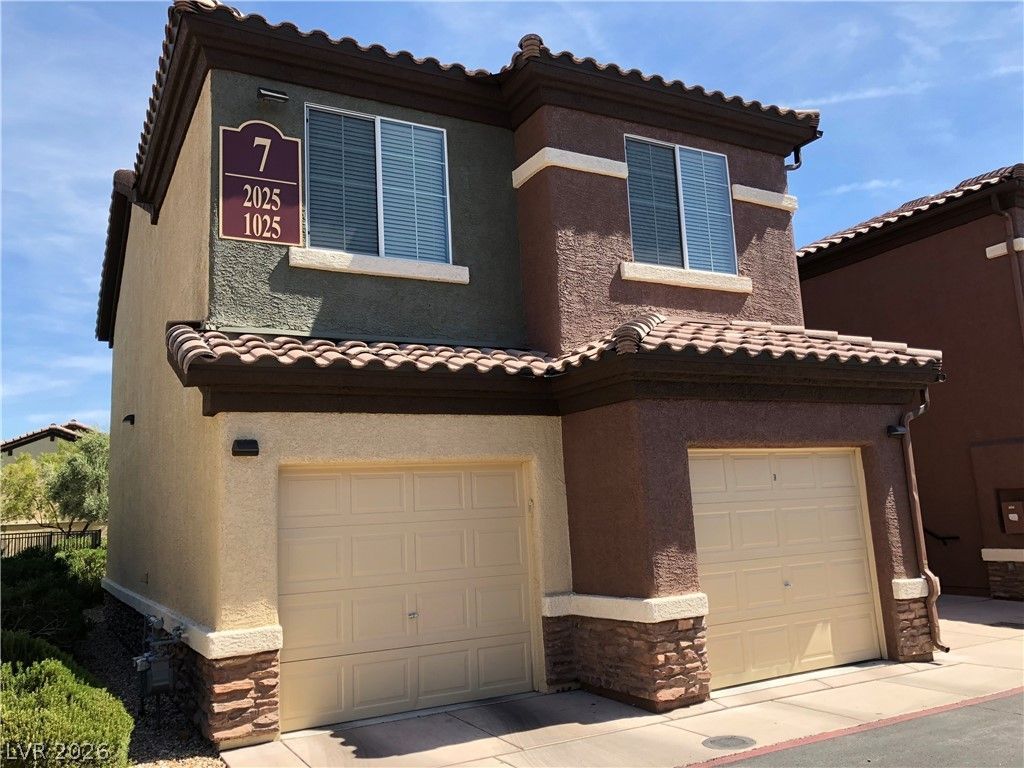
FULLY FURNISHED W/utilities included- YES cable and WIFI too! Everything you need is already here. Truly a turnkey unit. Contemporary designed fully furnished 3 bedroom, 2 bath condo over your 1 car garage (unit is on the second floor). Balcony overlooks pool and greenbelt area. Conveniently located in gated community on Charleston between Cimarron & Durango. Linens, dishes, cookware, bedding, etc. provided.
Property Features
Property Type: Rental - Condominium
Cooling: Central Air, Electric, Refrigerated
Garage: 1
Heating: Central, Gas
Home Style: Two Story
Roof Type: Tile
Stories: 2.0
Year Built: 2006
Amenities
Ceiling Fan(s)
Window Treatments
Balcony
Exterior Steps
Feature Descriptions
Appliances: Dryer, Dishwasher, Disposal, Gas Oven, Gas Range, Gas Water Heater, Microwave, Refrigerator, Washer/Dryer, Washer/DryerAllInOne, Washer
Association Amenities: Gated, Pool, Spa/Hot Tub
Community Features: Pool
Exterior: Frame, Stucco
Fencimg: Block, Electric, None
Flooring: Carpet, Ceramic Tile
Hot Tub: Yes
Laundry: Gas Dryer Hookup, Upper Level
Lot: Landscaped, < 1/4 Acre
Parcel#: 138-33-418-050
Parking: Garage, Garage Door Opener, Private, Guest
Parking Notes: Garage, Garage Door Opener, Private, Guest
Patio/Porch: Balcony
Pool: Community
Sewer: Public Sewer
Special View Info: Park/Greenbelt
Swimming Pool: Yes
Utilities: Cable Available, Underground Utilities
Window: Blinds, Window Treatments
Room Sizes
Kitchen: 8 X 8
Bedroom 3: 10 X 10
Bedroom 2: 10 X 10
Primary Bedroom: 15 X 13
Dining Room: 9 X 10
Living Room: 15 X 13
Local Schools
High School: Bonanza
Middle School: Johnson Walter
Elementary School: Jacobson, Walter E.,Jacobson, Walter E.
Listed By / Shown By
Listed By
Agency Name: Vegas Realty Experts
Agency Contact: 702-444-0806
Agent Name: Karen Coleman

Shown By
Agent Name: Adi Flores
Agent Phone: (702) 409-5033
Agency Title: Wardley Real Estate



"GLVAR MLS deems information realiable but not guaranteed."
Listing data compilation and photo(s) © 2026 Greater Las Vegas Association of REALTORS® MLS , All Rights Reserved.
Privacy Policy / DMCA Notice / ADA Accessibility


This site is hosted, designed and copyright
© 1994 - 2026 by
Delta Media Group, Inc. -- Patent Pending --
Agent License Information: S.0187221
8324 W Charleston Boulevard , Unit 2025 | MLS# 2830054
This property located at 8324 W Charleston Boulevard , Unit 2025, Las Vegas, NV 89117 is currently listed for rent with an asking price of $2,300 / Monthly. Search Las Vegas real estate on adiflores.wardleyre.com today.