
Adi Flores
REALTOR®, S.0187221

BEDS3
BATHS2 full
SQUARE FEET1,308
MLS#2820768
STATUSActive
PROPERTY TYPEResidential - Condominium
SUBDIVISIONArby Condo Amd
Property Description
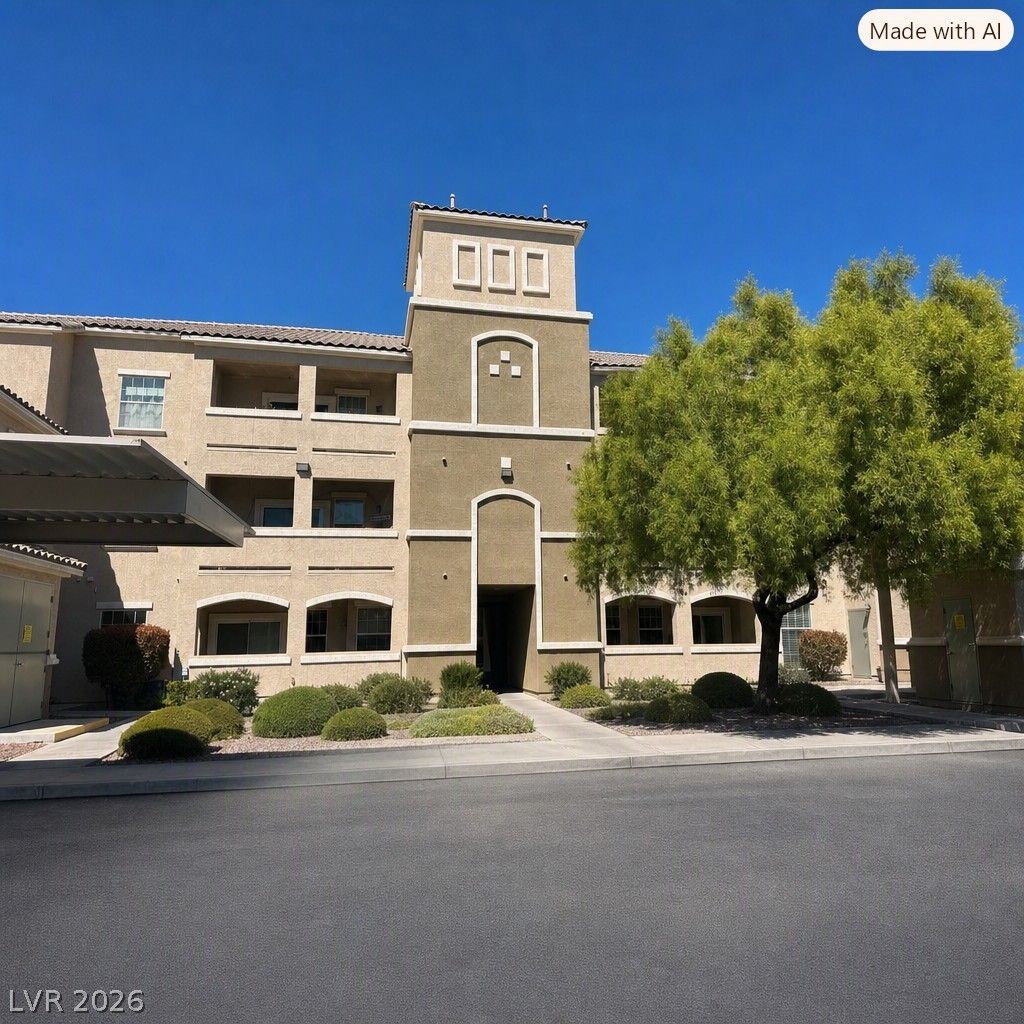
Lovely single-story first floor condo in a secured building, offering privacy, convenience, and an excellent Southwest location. This ground-level unit features 3 bedrooms, 2 bathrooms, luxury vinyl & tile flooring and a private patio that overlooks the pool. The spacious floor plan provides great bedroom separation, with the primary retreat featuring a walk-in closet with closet organizers and large garden tub. Residents enjoy access to some of the best community amenities in the Southwest Valley, including resort-style pools, spas, and a fitness center. Ideally located near the new Durango Casino & Resort, The UnCommons, and the popular Southwest corridor with easy access to the 215. Whether you're looking for a comfortable owner-occupied home or a great investment opportunity, this condo is one you won't want to miss!
Property Features
Property Type: Residential - Condominium
Cooling: Central Air, Electric
Heating: Central, Gas
Home Style: Three Story
Lot Size: 0.63 Acres
Roof Type: Other
Stories: 3.0
Taxes: $1,581
Year Built: 2007
Amenities
Bathroom on Main Level
Bedroom on Main Level
Ceiling Fan(s)
Full Bath on Main Level
Primary Downstairs
Window Treatments
Patio
Feature Descriptions
Appliances: Dryer, Dishwasher, Disposal, Gas Range, Microwave, Refrigerator, Washer
Association Amenities: Clubhouse, Fitness Center, Pool, Spa/Hot Tub
Community Features: Pool
Days on Site: 35
Exterior: Block, Stucco
Fencimg: None
Flooring: Ceramic Tile, Hardwood
HOA Fee: 295/ Monthly
Hot Tub: Yes
Laundry: Gas Dryer Hookup, Laundry Room
Lot: Landscaped, Rocks, < 1/4 Acre
Parcel#: 176-05-711-065
Parking: Assigned, Covered, Guest
Parking Notes: Assigned, Covered, Guest
Patio/Porch: Covered, Patio
Pool: Community
Sewer: Public Sewer
Special View Info: Park/Greenbelt
Swimming Pool: Yes
Utilities: Cable Available, Underground Utilities
Water: Public
Window: Blinds, Double Pane Windows
Room Sizes
Dining Room: 9 X 8
Great Room: 23 X 13
Bedroom 3: 12 X 11
Bedroom 2: 12 X 11
Primary Bedroom: 14 X 11
Local Schools
High School: Sierra Vista High
Middle School: Faiss, Wilbur & Theresa
Elementary School: Tanaka, Wayne N.,Tanaka, Wayne N.
Listed By / Shown By
Listed By
Agency Name: Realty ONE Group, Inc
Agency Contact: (702) 279-7663
Agent Name: Donna M. Lefever

Shown By
Agent Name: Adi Flores
Agent Phone: (702) 409-5033
Agency Title: Wardley Real Estate

Estimate Your Payment
Estimated Payment
$ 1,360.94 per month $1,141.98 Principal & Interest $131.75 Property Tax $87.21 Homeowner's InsuranceChange Payment Information


"GLVAR MLS deems information realiable but not guaranteed."
Listing data compilation and photo(s) © 2026 Greater Las Vegas Association of REALTORS® MLS , All Rights Reserved.
Privacy Policy / DMCA Notice / ADA Accessibility


This site is hosted, designed and copyright
© 1994 - 2026 by
Delta Media Group, Inc. -- Patent Pending --
Agent License Information: S.0187221
8777 W Maule Avenue , Unit 1094 | MLS# 2820768
This condo located at 8777 W Maule Avenue , Unit 1094, Las Vegas, NV 89148 is currently listed for sale with an asking price of $299,000. This property was built in 2007 and has 3 bedrooms and 2 full baths with 1308 sq. ft. W Maule Avenue , Unit 1094 is located in the Arby Condo Amd subdivision. Search Arby Condo Amd real estate on adiflores.wardleyre.com today.